Photos


Matinée Tours GB
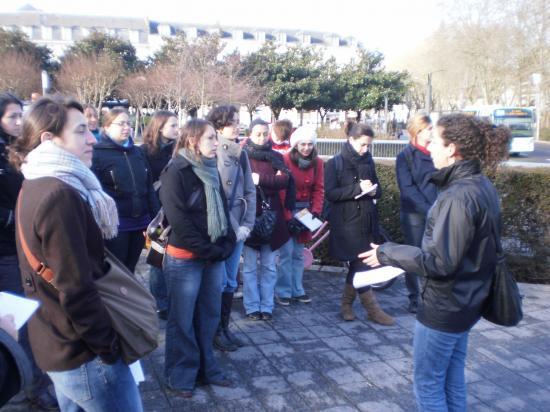
Jean Jaures square.
The city of
On your right (north /east) further on, there is the old area which developed in the 3rd century and which welcomed later, the cathedral.
On your left, near the river
Those 2 independents areas were gather by a wall in the 14th century.
17th
In the 17th century, the surface of the city doubled and they decided to build a new rampart. It began to the
Why this rampart was built in the 17th century?
Actually there were no military utility anymore. This wall symbolised the boundary of the city and marked a protected place. In the enclosure of the city people can benefit from taxes advantages, welfare services and security. Furthermore, the rampart made up a defensive element against the
18th
At the 18th century the city knew big restructurings. In order to create a communication road, a bridge in stone was built at the beginning of the national street on the
To link the
This project brought a better communication, a better hygiene and allowed the city to get places more aesthetic.
At this time the political and administrative centre was at the opening of the new bridge, at the other side of the national street.
19th
At the 19th the rampart of the 17th is an obstacle to the communication, which is increased.
There where we are, the empty space let by the destruction allowed the city to establish new avenues. At the west:
On the square a semi circular esplanade was built with a new law court and later a town hall. Because of the triumph of the railway, the city centre moved up to there (jean Jaures) toward the south that is to say near the new station.
20th
Restructuring around the river
The town hall
Talking about the town hall, it's quite impresive, don't you think so? When we cross the square, it's hard to miss. But why such town hall, with big dimensions and very well decorated? In fact the aim of the arquitect Victor Laloux was to show the importante and supremacy of the republic, its vertues and also the municipal authority. Because at this period
The law courts
When we are in Jean Jaurès square, we don't notice the law court easily because of the impresive town hall just there. But if you look just at this building, you 'll be surprised by the colonnade. Actually the columns are huge. Built at the begining of the 19th century by mister Jacquemin and his son, the building is simple comparing with the town. Above the columns, there is a frieze well decorated with trygliphs. Under the porch, there are also columns. So it reminds us the Greek temples actually, where was born the democratie, so it has a strong meaning.
Station
At the end of the 19yh century, the station is not large enough to receive the traffic, which was increasing.
A new station was built at
The new station was more spacious and more functional.
The architect is victor Laloux the same who built the tow hall and the
The station as a utilitarian building had to be built in an economic way but it should also have a monumental aspect as a symbolic building representing the republic and the town.
New materials of the industry were used.
Actually four mains materials are used:
-The stone for the façade and statues on top of pylons
-The iron, which carry the structure
-The cast iron for moulurations, which recover the metal framework, and for columns in the interior.
-The glass: for the 2 big openings .It give lightness and transparency to the façade.
The using of those materials allows the architect to built a spacey building very luminous and which allows the evacuation of the locomotive smoke.
The building is very symmetrical with triangular shapes. The façade is composed of a huge clock overhanging by a cartouche with the coat of arms of the city with 3 towers
4 semi-circular pillars frame 2 huge arches made of glass with a metal skeleton. Each pillar gets a cartouche with the 2 letters of the company “Paris-Orleans” which exploited the railway.
Four allegoric statues topped those 4 pillars. They represent the 4 main towns served by trains of the company Paris-Orleans.
We can notice 2 awnings, which protect the entrance of the station.
Convention center, le Vinci
This audacious building houses the convention center called the Vinci. It reminds us the monuments of the arquitect Jean Nouvel, always spectacular and amazing. Indeed the city wanted to have his genious for the construction of the center in 1993. But the project get the city into debt. As you can see the glass is very present and the shape inovative. The upper part has the shape of the hull of ship to the which one 3 auditoriums of diferent size are hung. But they needed a name for this new and modern convention center. They thought about diferent names of important people who lived or died here in tours. And one day, they found it: Vinci in reference to Leonardo da Vinci. In fact he died in
Museum of fine arts
At the beginning those buildings were the archbishop’s palace. It was built over the foundations of the Gallo-roman defensive wall of the 4th century. The Gallo-roman tour made of bricks and stones is a remains of this period. It was fitted out as an oratory in the 19th, you can see the stained glass windows.
Gothic elements were added later: the conical spire, the finial and the mullion window (on the over side).
The whole was restored in 1997.
The underground gallery begin under the tower until the cathedral’s tower. It follows the way of the old rampart.
This part of the palace dates from the 17th(the entrance of the museum). We can notice the down hill roof and dormers windows typical of this century.
The semi circular entrance, which closes the courtyard, was added in the 18th.This gate was the entrance of the royal street in honour of Louis the 14.This gate takes the appearance of a triumphal arch with 3 arches. We can notice a frieze with wave pattern.
This tree is a cedar of Lebanon planted here in 1804.it’s one of the biggest of Europe. It has been classified “outstanding tree of France”. It is 31 meters high. It could be compare with a building of 10 floors. Its branches recover a surface of 800m carré. The trunk could reach 7,5 meters of circumference. Perhaps you can see sort of web in the tree. Those cables can stop branches which falling in a violent way.
We are in the old stables and I introduce you with the celebrity of the museum: fritz. This elephant escaped from its circus a t the beginning of the 20th .He afraided people of tours; they had to kill him because he went made. It was stuffed in the city of Nantes and brought back in Tours by boat on the Loire.
2ème partie du musée:
This part of the Museum is marked by a style more clasic, which reflects the 18th century. The facade is simple, sober, and decorated with a pediment. After the french revolution, it didn't belong to the clergy anymore. It became a theater, a school, a library and then we put there the confiscated works art. At the end of the 18ème siècle the museum is open but after it came back to the clergy and finaly in 1910 the city bought the palace. Nowadays, you 'll find european paintings ans furniture from the 14th century to the 20thc.
We say that Napoleon had e rest here one night when he came back from spain.
The garden:
This pleasure garden is very pleasant for a walk. It's well arranged and you can see shapes like crenels ans bals, a reference to the castle of the Midle age. The terrace overhangs the garden.
The faun:
a legendary creature of the roman mythologie playing with a panther. The body is human exept the ears and the tail.


Ajouter un commentaire