


OIRON CHATEAU
(ANNE)
Introduction
The Gouffier family is very linked to Oiron chateau, through the 3 wings we can understand the hsitory of the construction and the history of the family. These wings show also the different aruchitectural influences.
1st part : Guillaume Gouffier
The history of the château began during the second part of the XVth c., when Guillaume Gouffier, Charles VII’s valet, received the
But you can imagine that this castle had 4 wings (the courtyard was closed by a fourth wing, with the main entrance, and a bridge on the moat) and a tower at each corner, and an external staircase.
2nd part : Artus Gouffier
When Guillaume Gouffier died at the end of the XVth c., his son Artus inherited the castle. He was governor of the young François Ier (when he was still count of Angoulême). He participated to the Italian Wars, but when he decided to rebuilt the first level (ground floor) with a gallery, he didn’t use antique patterns of Renaissance style.
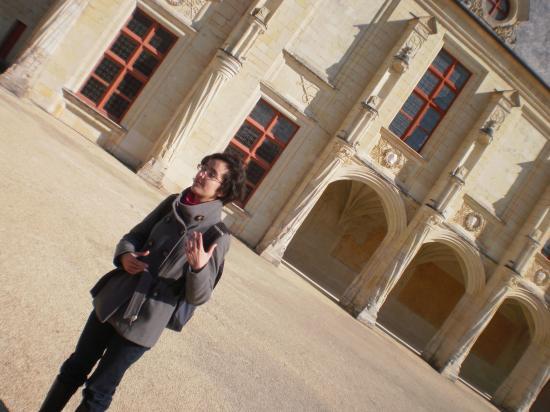
This part bears tracks of the end of the gothic style: three-centred arches, mouldings with spiral, cross rib vaults.
NB: Artus was named count of Caravas, which inspired Charles Perrault for Puss in Boots.
3rd part : Claude Gouffier
Then, when Artus died, his son Claude decided to begin a great project. In 1540, he destroyed the left part of the main wing and built another one with a new staircase and a pavilion. Then he ended the upper part of the gallery and the chapel that his father began.
In this upper part of the gallery, you can see buttresses with niches, which extend the columns of the lower part. The verticality of each bay is reinforced by the dormer windows.
We notice also elements of the art of
On this facade, we see Claude’s motto : Hic terminus haeret (here is the end). With the terms, it reminds us that all life will end : the god Terme (or Terminus) is a symbol of death.
He also restored the north tower called “Tower of the Sword”, because we see the royal sword, a symbole of Claude’s power as “Grand Squire of France”.
He settled a fountain in the center of the courtyard.
Claude Gouffier was a patron of the arts: he owned a picture gallery and precious objects like tapestries, silverware, &c). He commissionned the paintings in the upper part of the gallery.
4th part : Louis Gouffier
The achitecture changed with Louis Gouffier who decided in 1620 to rebuilt the main part : he began with the great pavilion called “King’s Pavilion”. Then he rebuilt the part made by Claude, but he kept the staircase.
5th part : François d’Aubusson, duc de La Feuillade
Then the château passed to the hands of Charlotte who married François d’Aubusson, duke of La Feuillade, who ended Louis’ works.
He built the central part in classical style and another pavilion (in front of the King’s Pavilion) called “Trophies Pavilion”.
In the right wing, he created an opened gallery with a tower. He opened the courtyard.
6th part : Mme de Montespan
La Feuillade prefered his properties in
She settled her lodgings in the Trophies Pavilion and built the Tour des Ondes at the end of the south wing.
Oiron’s decline and State’s acquisition
Oiron’s following owners weren’t able to look after it, some rooms were gradually deserted. The architect Daviau restored it between 1869 and 1877. Finally, the government bought it in 1943.
Curios & Mirabilia
Oiron had no original furniture because it was lost through inheritances.
In 1990, they wanted to recreate the furniture, but they prefered create a new one in the Renaissance spirit, like a cabinet of curiosities.
Every room of the chateau contains one or several pieces of modern art, they form the Curios & Mirabilia collection.
Vocabulary:
-external staircase: escalier hors-oeuvre
-three-centred arches: arc en anse de panier
-Puss in Boots : Le Chat Botté
-wreathes: couronnes de fleurs, de fruits
-Grand Squire of
-silverware: argenterie


Ajouter un commentaire