


City of Blois 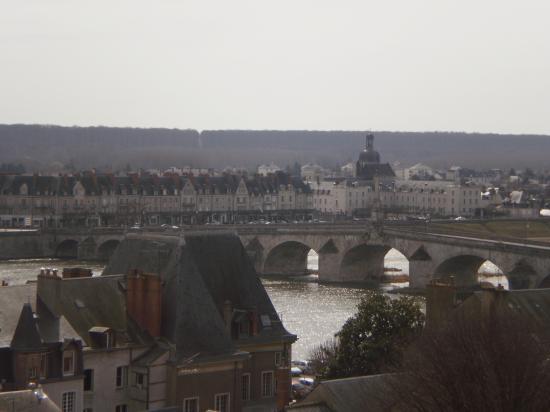
Now, we are going to visit the city of Blois. Maybe, some of you notice that we are on a plateau which looks down on the valley. Indeed, Blois is crossed by the Loire that’s why the old city is like an amphitheatre. For a long time, the city attracted princes and artists thanks to its Chateau which dominates the river. Here, the France’s history wrote some of its pages. Today, Clementine and me, going to show you some of its treasures inherited from its story written by Kings of Frances.
In the 11th century, a great wall was built. Today, we have always some rest for example as Benoit told you the loggia of the chateau was built on the old ramparts. At that time, there were seven gates. Here, try to imagine that there was a gate which named Chartraine gate, because it was the direction towards the city of Chartres next to Paris.
Now, we are going to see a perfect example of mansions in Blois.
Hotel of Alluye:
Now, we are in front of the Hotel of Alluye. Even if, some restorations were made, it is a perfect example of privates houses built in France at the beginning of the 15th century.
At that time, this hotel was built for Florimond Robertet, baron of Alluye, treasurer of France, notary and secretary of several kings: Charles the 8th, Louis the 12th and Francis the 1st. So, he was a rich and important person in the kingdom. He decided to build this house around 1505.
But, the house’s history is not the most important here. Maybe, you see that there are many decorations on this facade. Two principal materials are used: stone and brick. Brick forms horizontal lines like stringcourses which gives a contrast with vertical lines form for example with pilasters or windows. All these lines create movement and lightness on this facade.
We can recognize two different periods on this facade. Only the 1st floor keeps the original style which is gothic style of the end of the 15th century. The other floors have a neo-gothic style inspired by the Louis the 12th wing of the chateau (dormer windows, use of bricks).
The gothic style is characterized by many decorations such as on Our Lady of Paris (cathedral and façade). In civil architecture, it is symbolized for example with dormer windows that you can see here. The neo-gothic style is a period where people rediscovered medieval architecture that’s why we can find some gothic characteristics.
So first, have a look on the first floor. We are attracted by the gate which is very original at that time. But, why? Actually, we have a round arch. And the gate is surrounded by two fluted pilasters. On top of them, we have capitals decorated with dolphins and ribbons. Above the gate, we can see a frieze with many royal symbols. Indeed, we have a porcupine, some crowns and the famous fleur de lys symbol of French Kingdom.
It is the same as the 1st floor; only the middle of the 2nd floor is really decorated. I think it’s a means to put the stress on the house’s entrance. Under the windows, we have two medallions which represent Florimond Robertet and his wife Michèle Gaillard: we can see their initials and their coat of arms. On the right of the window, there is a niche and on the left there is a kind of balcony with a dormer window where we can find again the fleur de lys, the initials and coat of arms of the owners. The balcony is decorated with two kinds of fishes which support a shell. It is the same as the 1st floor; we can see some characters at the level of windows symbols of the period and the owner. For example, look at the character in the top left-corner of the window: the character have a book in his hands. We know that Florimond Robertet was a cultivated man. He maybe wanted to represent himself and to show his culture and his love for literature, arts...
On the last floor, that is to say the roof, we have a perfect example of dormer windows with small pinnacles. We see again the initials of owners. You can admire a beautiful balustrade with some gargoyles.
So, this house shows perfectly the owner’s wealth. We have many decorations. Maybe you notice that the owner wanted to show that it was his house because his initials are everywhere even on the top of the chimney stack. This house was for the owner a means to represent his wealth, his place in the city and in the kingdom, the honour of his family...
Now, Clementine is going to show you another period of the city with the Denis Papin Street.
Old Bishop’s palace:
We are in front of the Old Bishop’s palace which is today the town hall of Blois. Built for His Grace of Bernier in 1697, the building site was directing by Jacques the 5th who was Controller of buildings of the King in Chambord.
Here we are yard side. We can see an amazing facade with two levels. The fore part gives movement. It is surmounted by a pediment where we can see the Episcopal coat of arms (with a mitre (bishop’s hat), a crown and two griffons). This fore part is really similar to Greek temples with its four columns which support the balcony but also with steps. It looks like a temple’s entrance. The chamfered rustication which is these relief rectangles on the sides of the building, gives an impression of movement. A stringcourse is present to separate the 1st and the 2nd floor. And, the cornice and the pediment are decorated with these small rectangles which name dentils. We can see also that the architect wanted to give movement and lightness with all windows. Indeed, at the first floor, we have big and circular windows. At the second floor, we have rectangular windows. And, at the level of the roof, we have smaller windows which are decorated with vegetal decorations and volutes.
This facade is the most important facade of this building. Indeed, now we are going to see another facade of this Bishop’s palace and we are going to see that it is less decorated that this one. Indeed, this facade is the first one to be seen when people arrived from outside.
Now, we are in front of another facade of the Bishop’s palace. We could say that it’s a copy of the facade but in smaller. Indeed, we have just one bay which surrounds the fore part whereas we have 3 bays for the other facade. That’s why, the pediment is smaller than the other but we have the same decorations. Maybe, you can also see that the facade which looks onto gardens and the panorama is simpler than the facade looking onto the yard. In fact, this facade is less important than the other.
This is not by chance that the bishop decided to build his bishop’s palace here. Indeed, when we observe the city we have two principal headlands. One of them, is where we find the Chateau, the other is where we find the Bishop’s palace. Indeed, when His Grace of Bernier decided to create this Bishop’s palace, it was to assert the power of the church on the royal power. That’s why; we have the two main religious buildings (cathedral and Bishop’s palace) here. As the chateau, the Bishop’s palace dominates the valley. These two headlands delimitate the old city.
Gardens:
These gardens that you can see, illustrate perfectly the idea of amphitheatre that I told you at the beginning of the visit. These terrace gardens are the opera of eighteenth-bishops. They kept their original arrangements. In 1991, gardens are reorganized. Today, we can find a rose garden (which was before a kitchen garden), a garden of the senses and an herbs garden.
We can see a small belvedere built by a Soufflot’s student (a famous French architect during the 18th century).
We could see also a statue of Joan of Arc. It symbolizes her passage in Blois when she joined Orleans during the Hundred Years’ War.
The conservation of the Bishop’s palace and the terrace gardens, allows us to see even today the Episcopal pole’s size.
As you can see this entire place dominates the Loire, now Clementine is going to present you this beautiful panorama’s city.


Ajouter un commentaire